NuHaven Floor Plan Gallery

The Bennett Plan

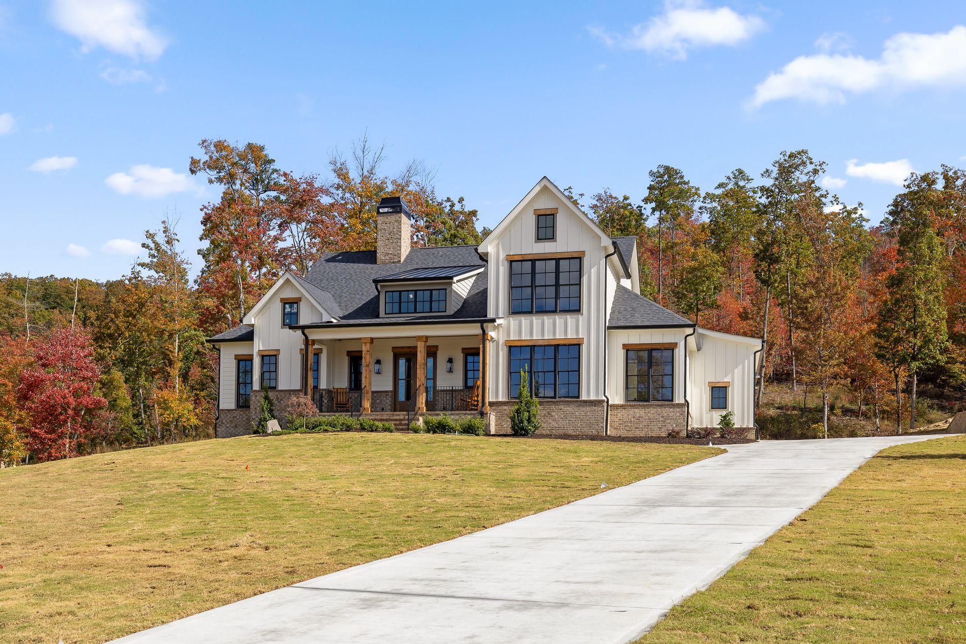
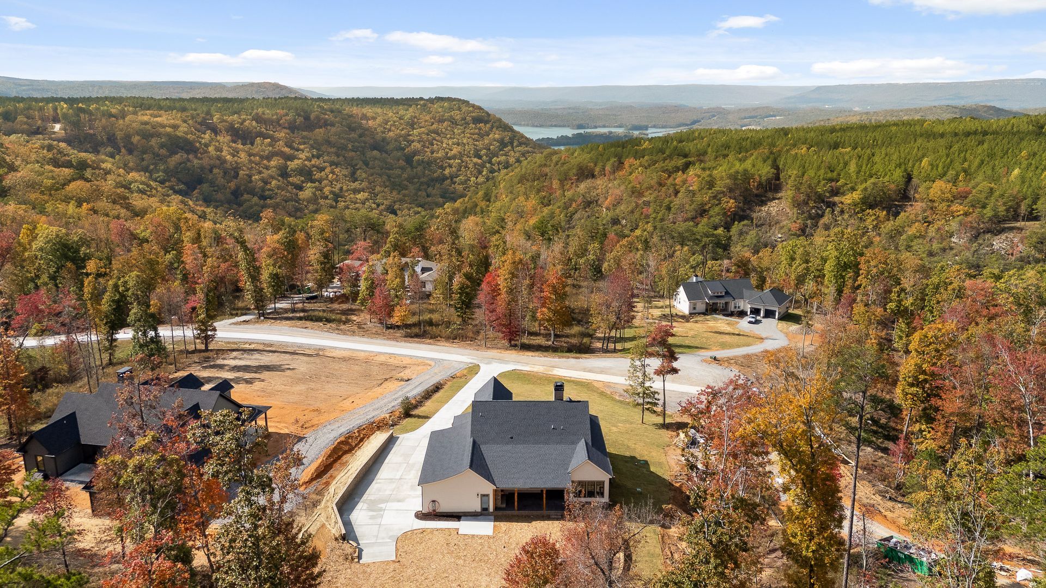
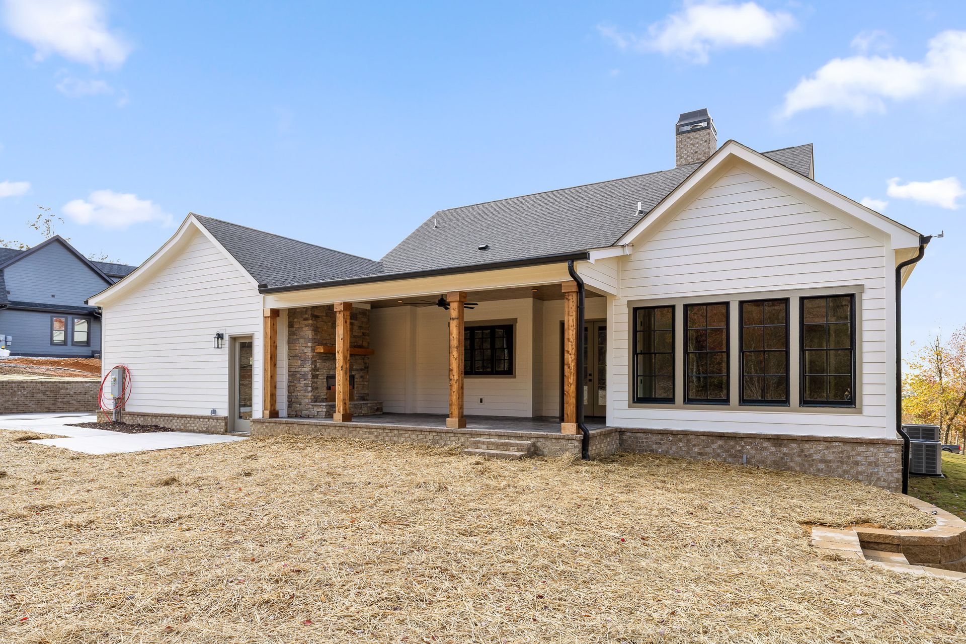
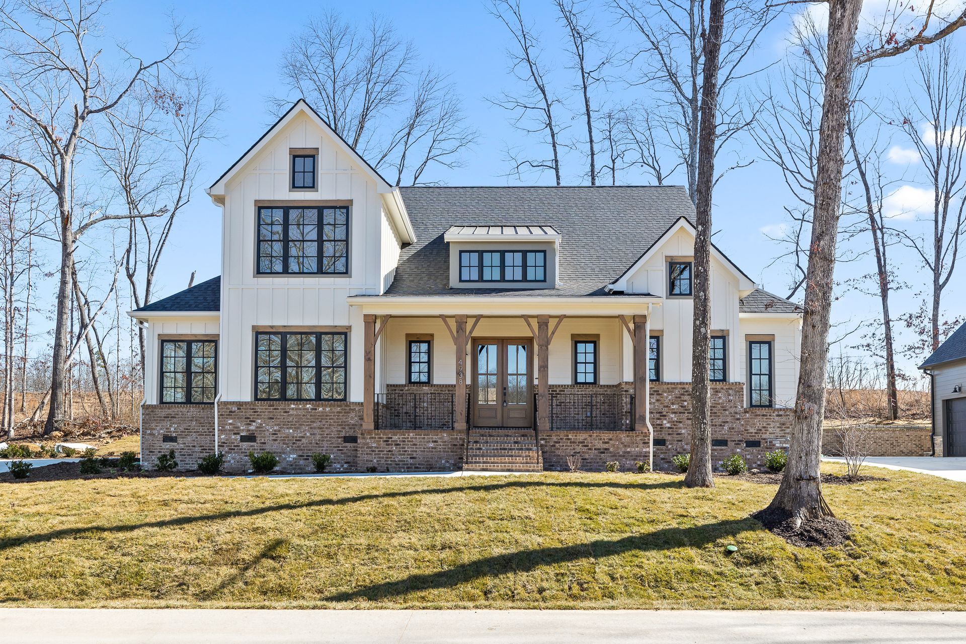
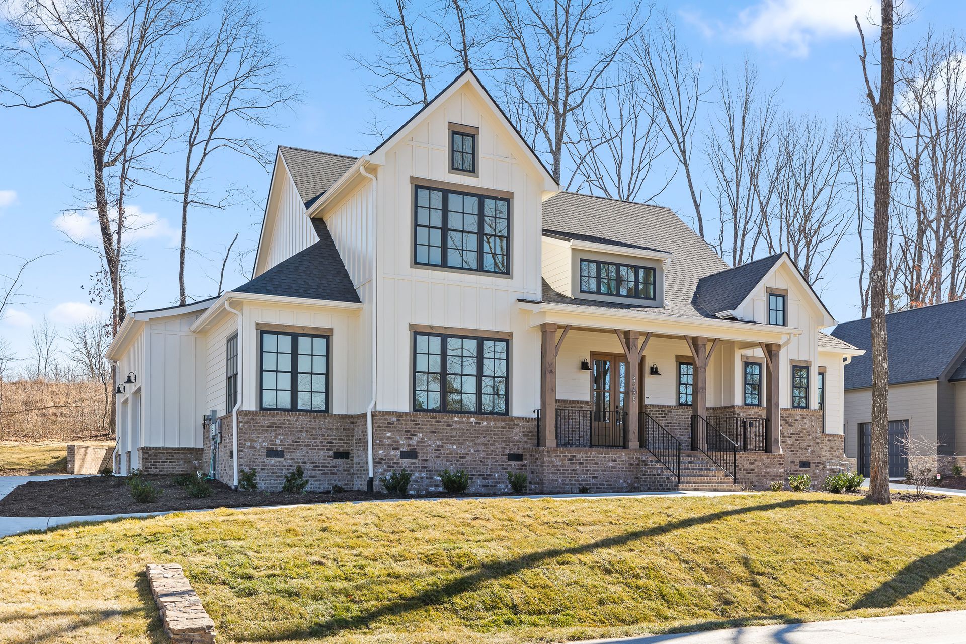
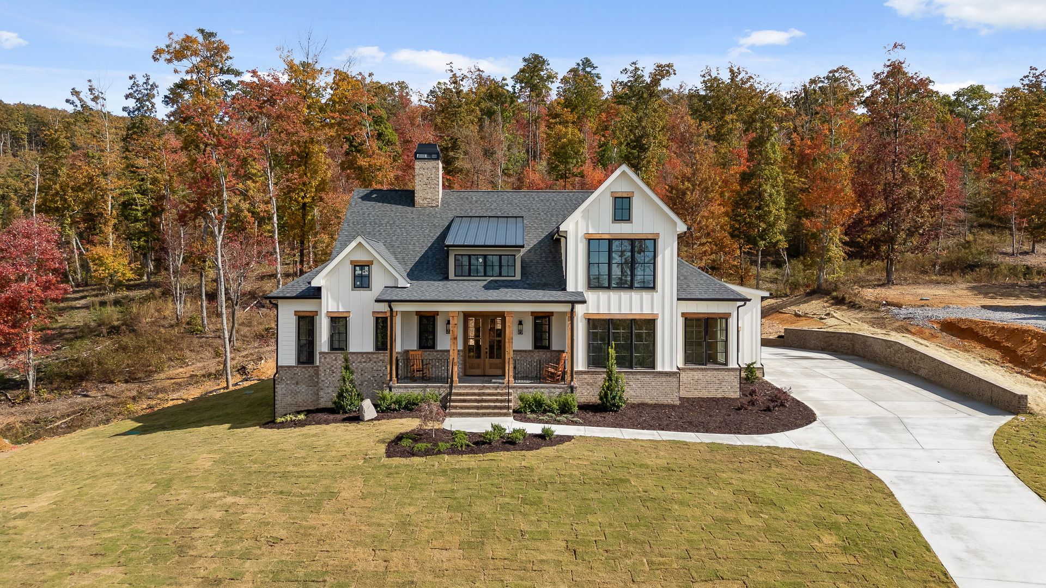
Modern farmhouse with gray roof and porch, set on a grassy lot with autumn trees and a curved driveway.

Elevation #1

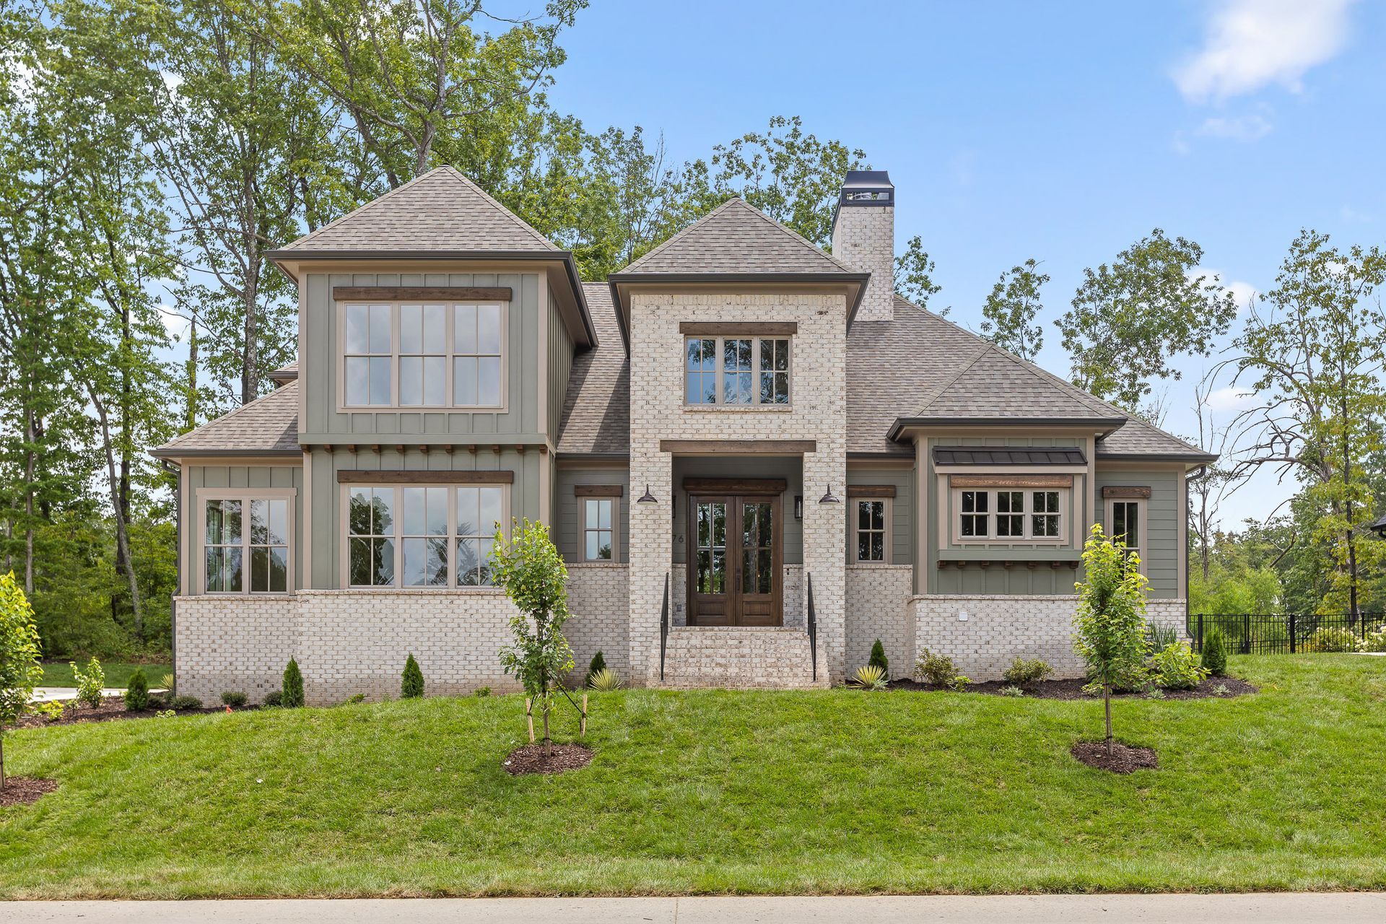
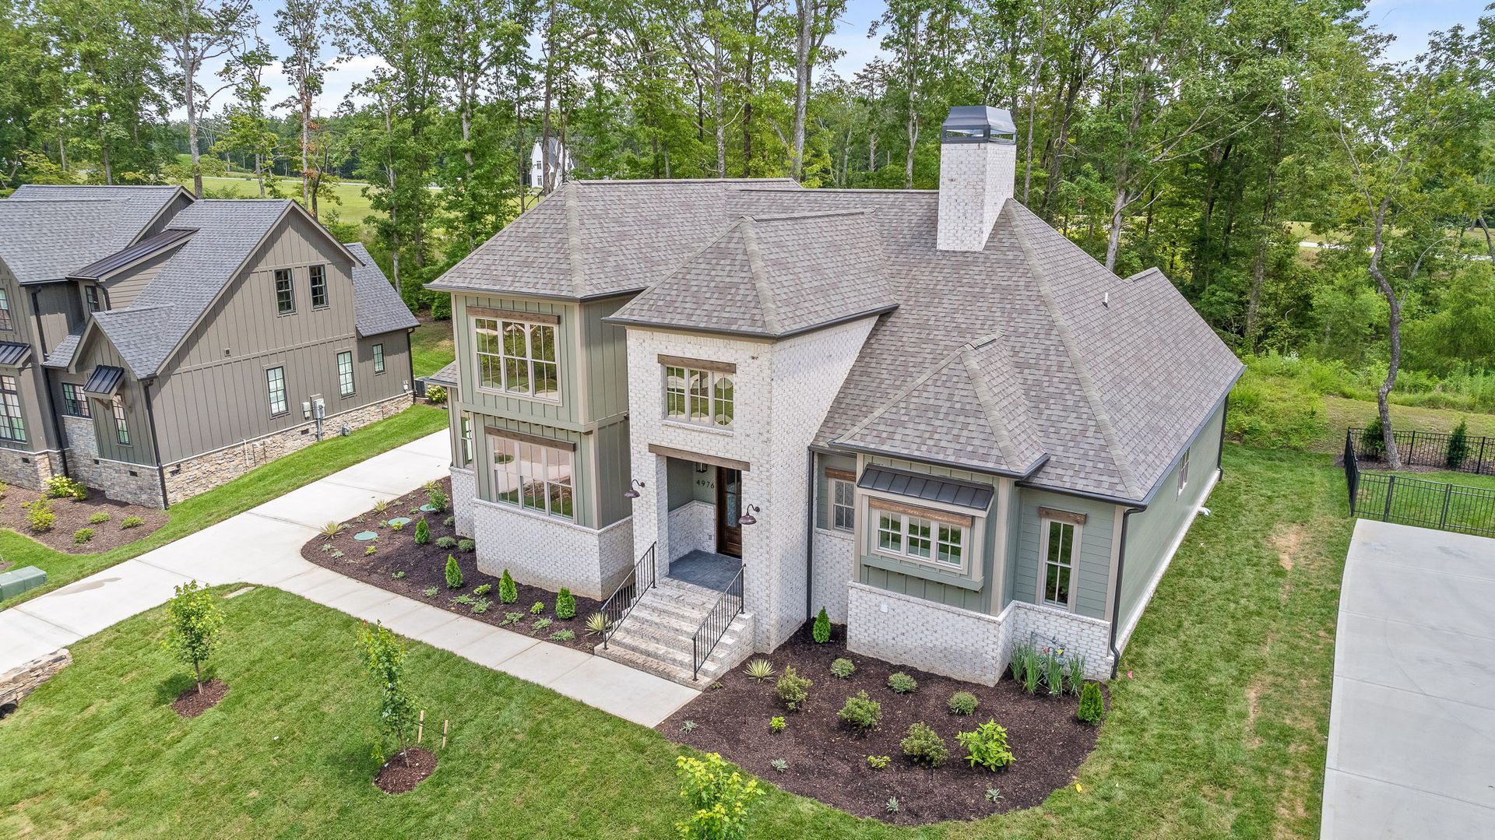
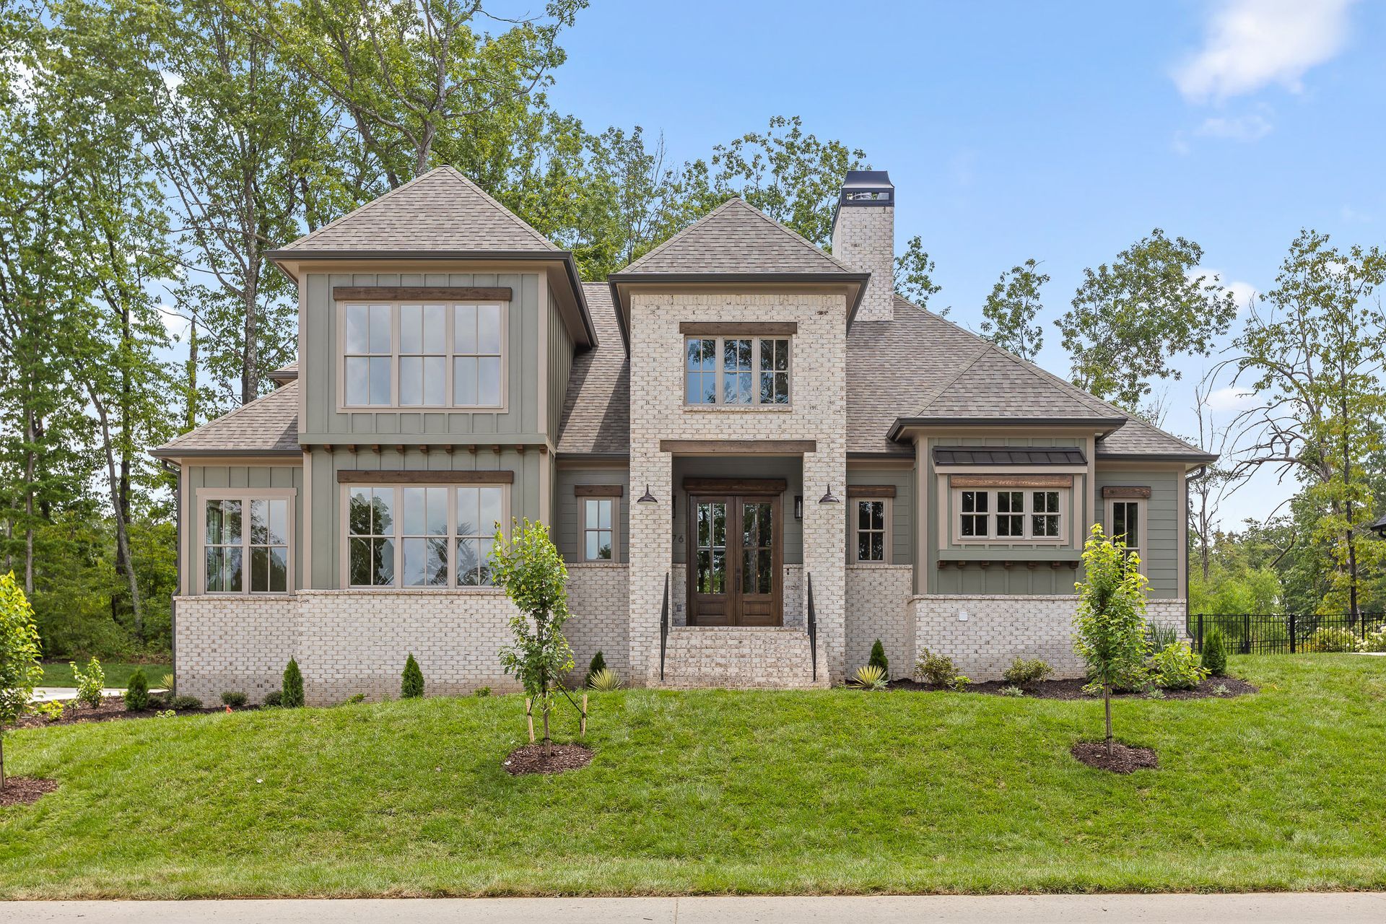
Large modern brick house with a manicured lawn and trees under a blue sky

Elevation #2

The Bennett Plan

Elevation #1

Quick Facts

  • Total Square Footage: 2,553
  • First Floor: 2,242
  • Second Floor: 293
  • Bedrooms: 3
  • Bathrooms: 3.5

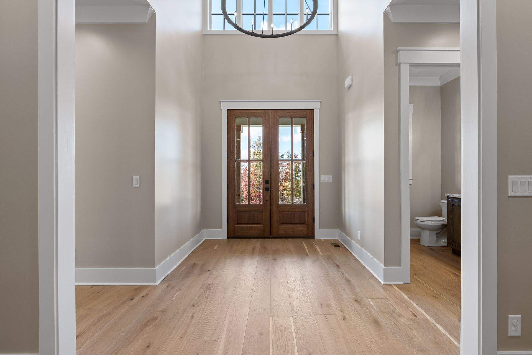
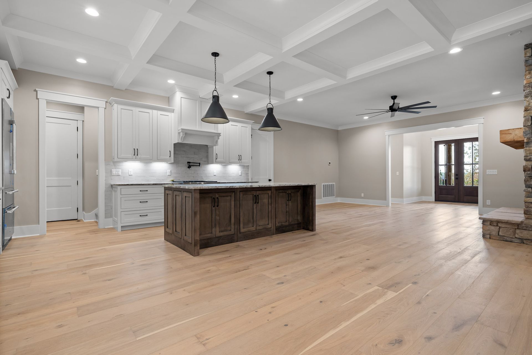
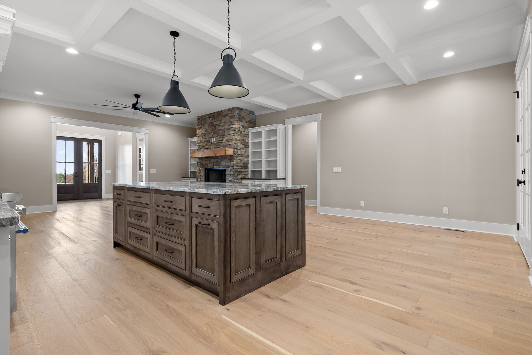
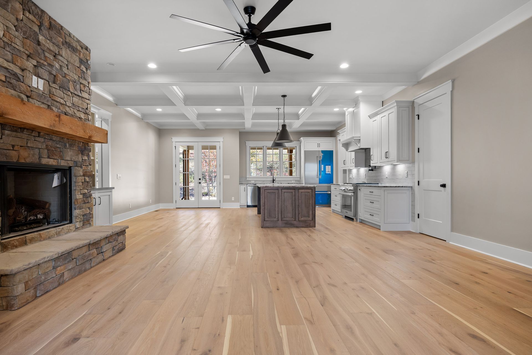
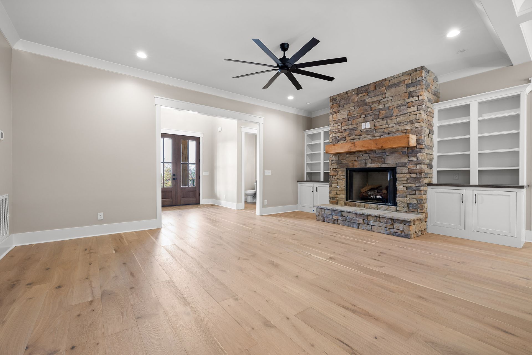
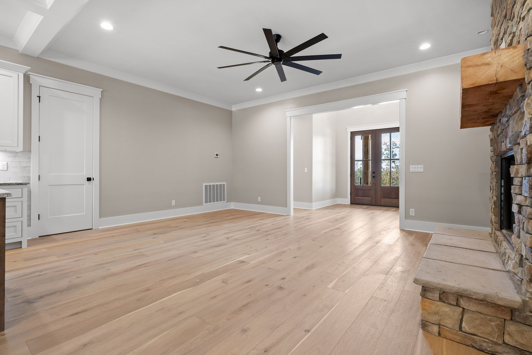
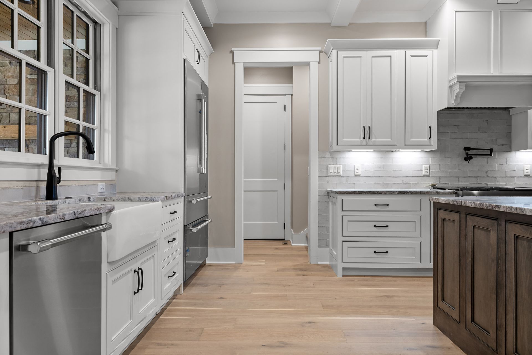
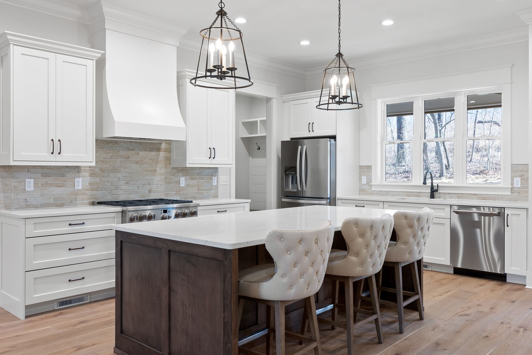
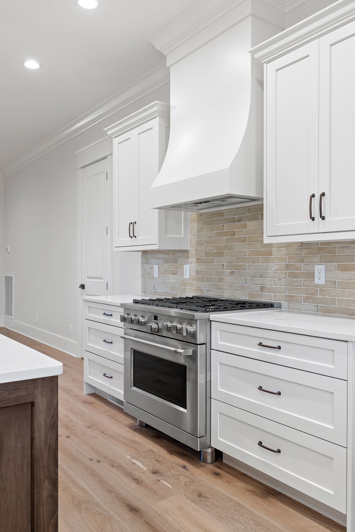
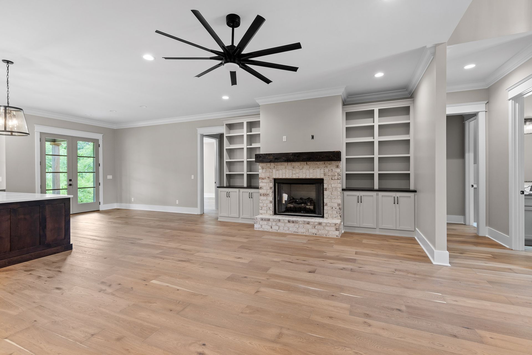
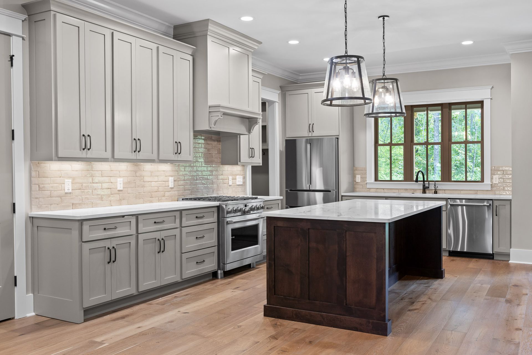
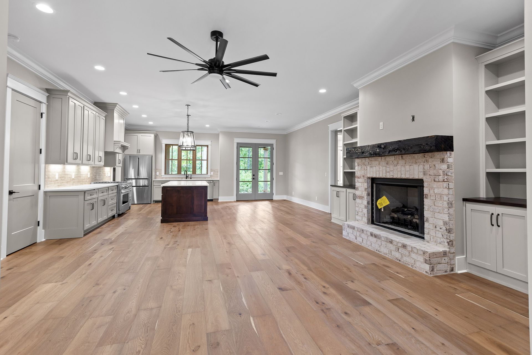
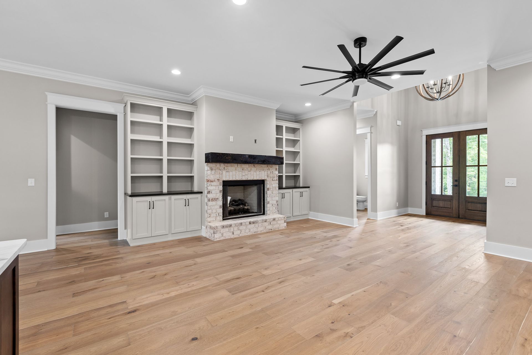
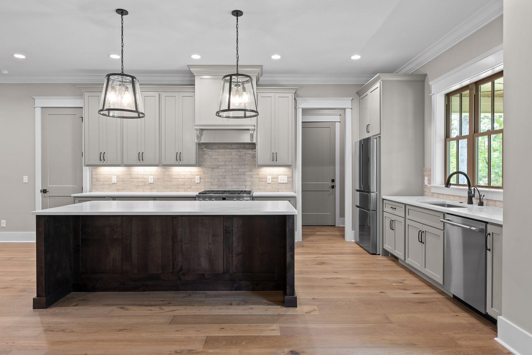
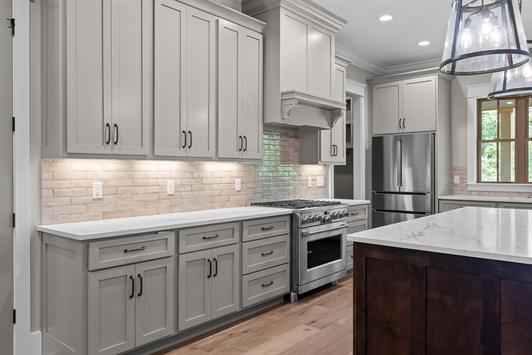
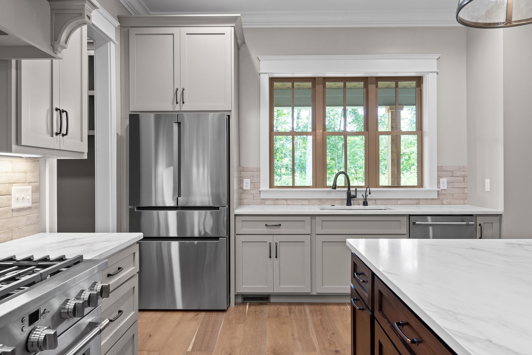
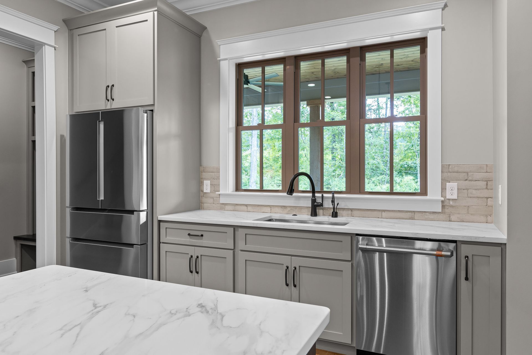
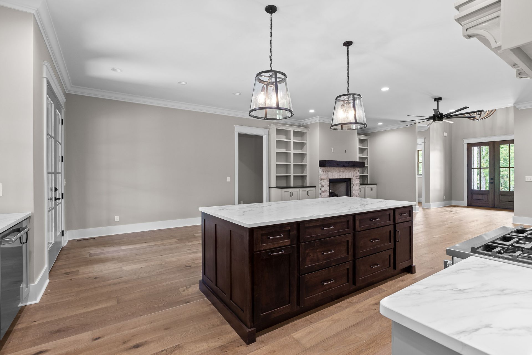
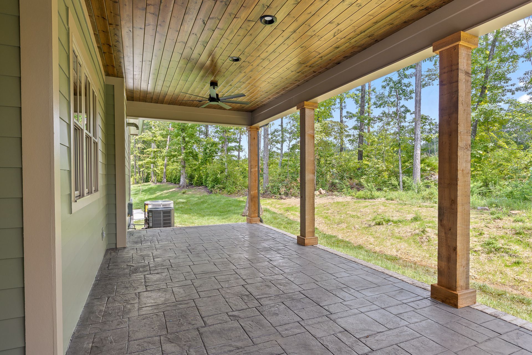
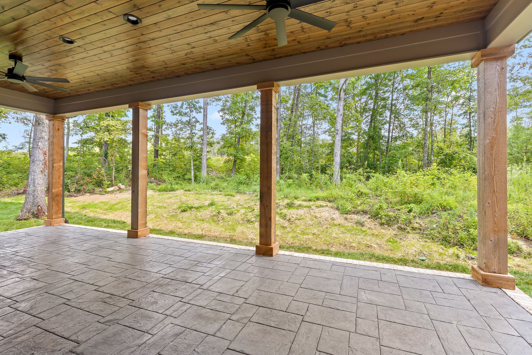
This custom home floor plan has been thoughtfully designed to strike a perfect balance between open-concept living and the need for privacy and functionality. At the heart of the home is a spacious central living area that serves as a welcoming gathering place for family and friends. The expansive kitchen is not only a culinary delight but also allows for seamless access to outdoor spaces that are ideal for entertaining guests.


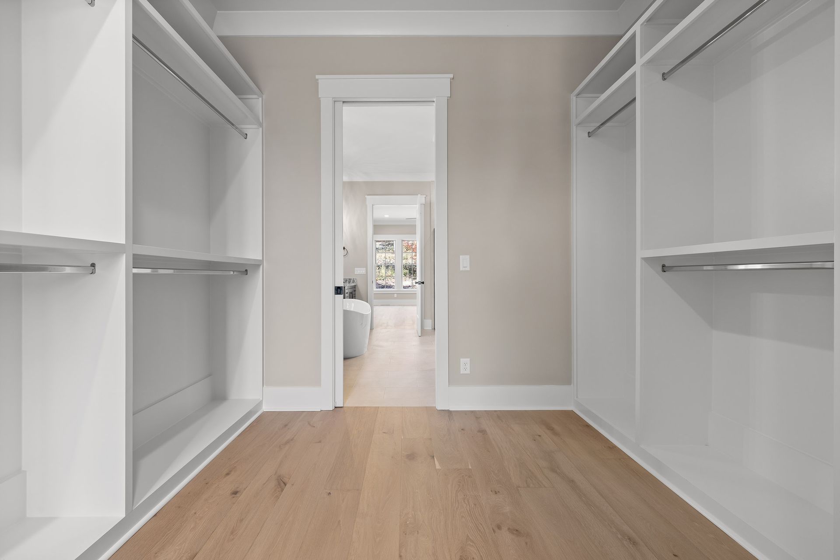
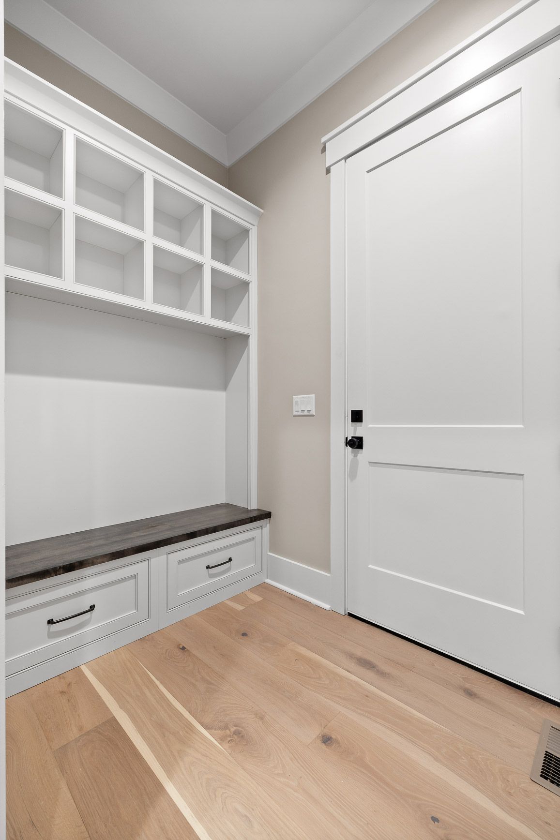
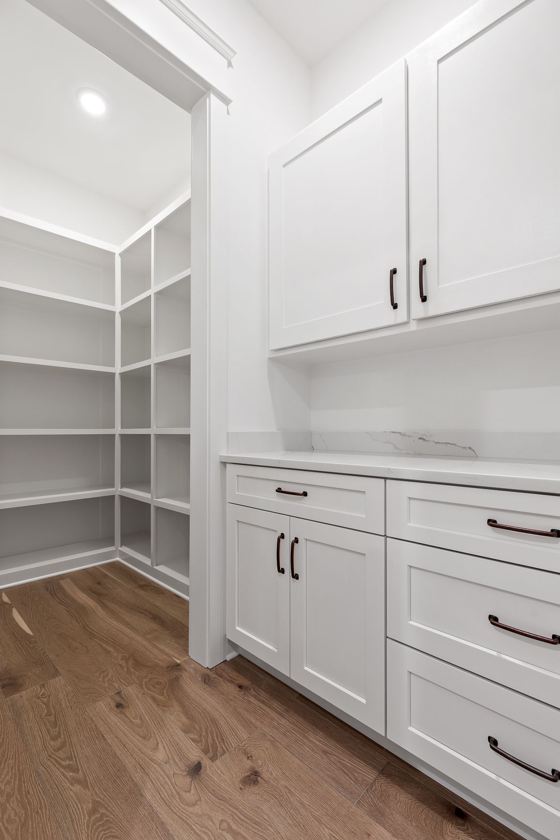
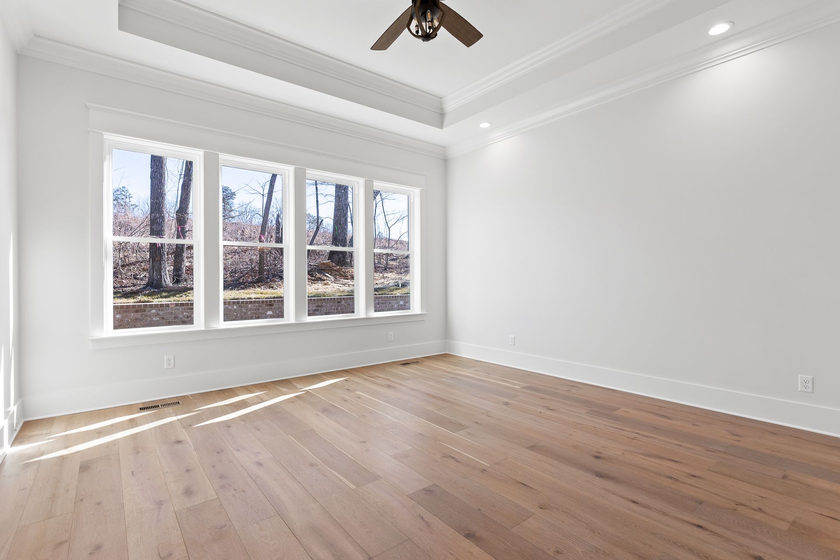
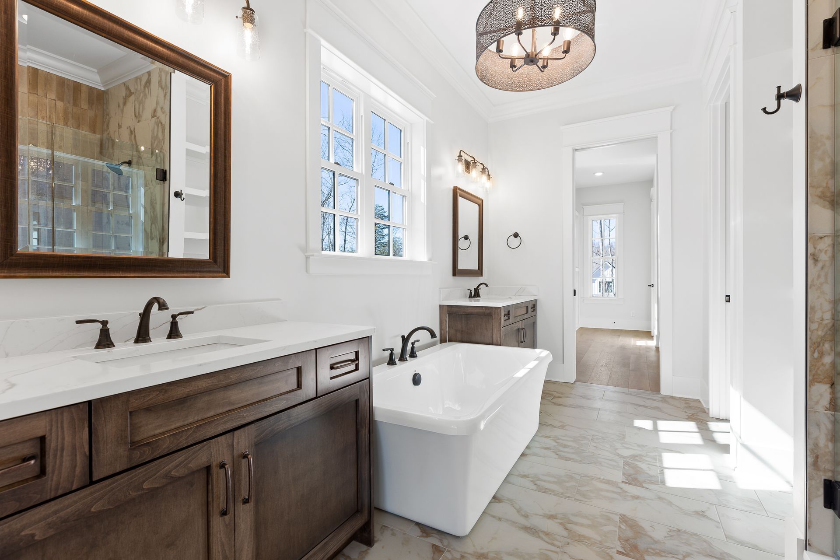
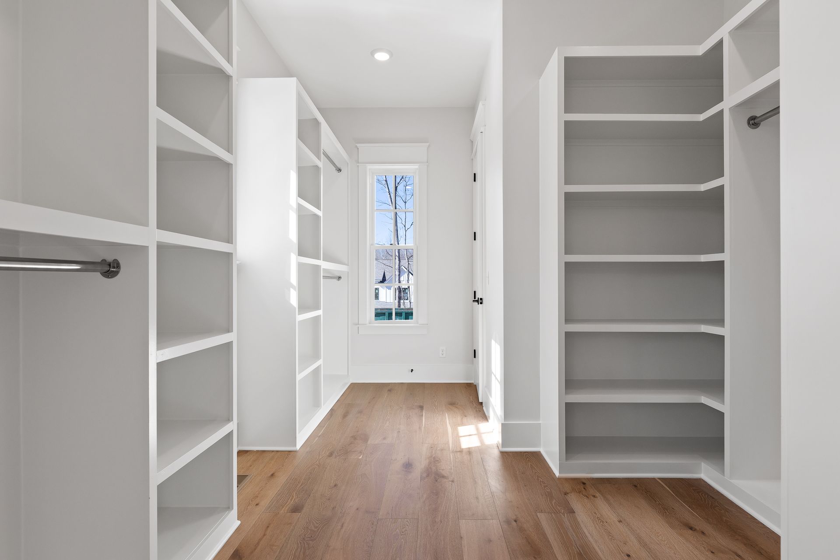
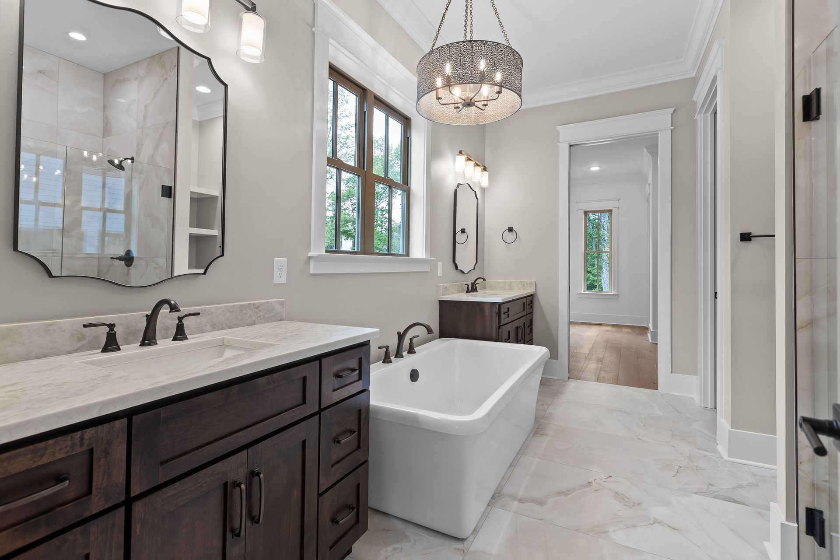
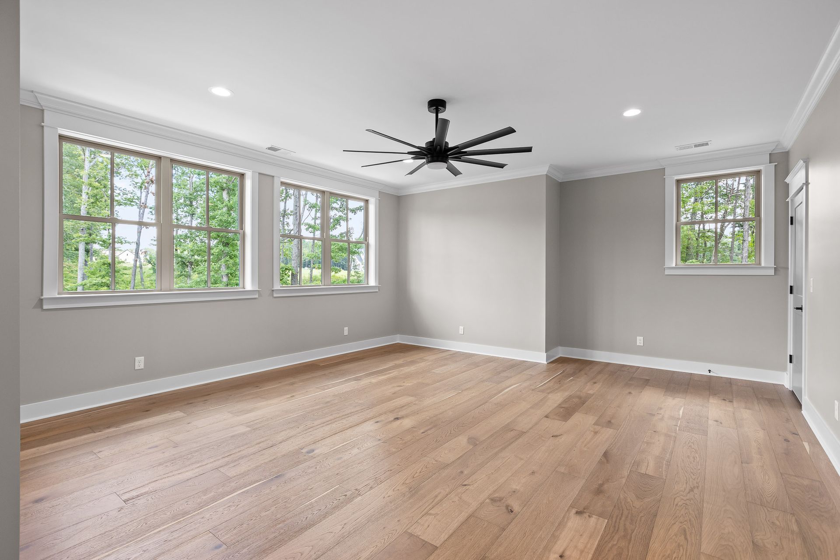
The design includes a private primary suite that provides a peaceful retreat away from the hustle and bustle of daily life. Additionally, a dedicated home office is incorporated into the layout, catering to the needs of remote work or study. Generous storage solutions have been integrated throughout the home, ensuring that everything has its place and that clutter is minimized.


Carefully planned secondary spaces enhance the overall functionality of the home, making it suitable for various lifestyle needs. Every detail has been meticulously considered to create a residence that not only accommodates everyday living but also offers ample room for social gatherings and entertaining.
First Floor

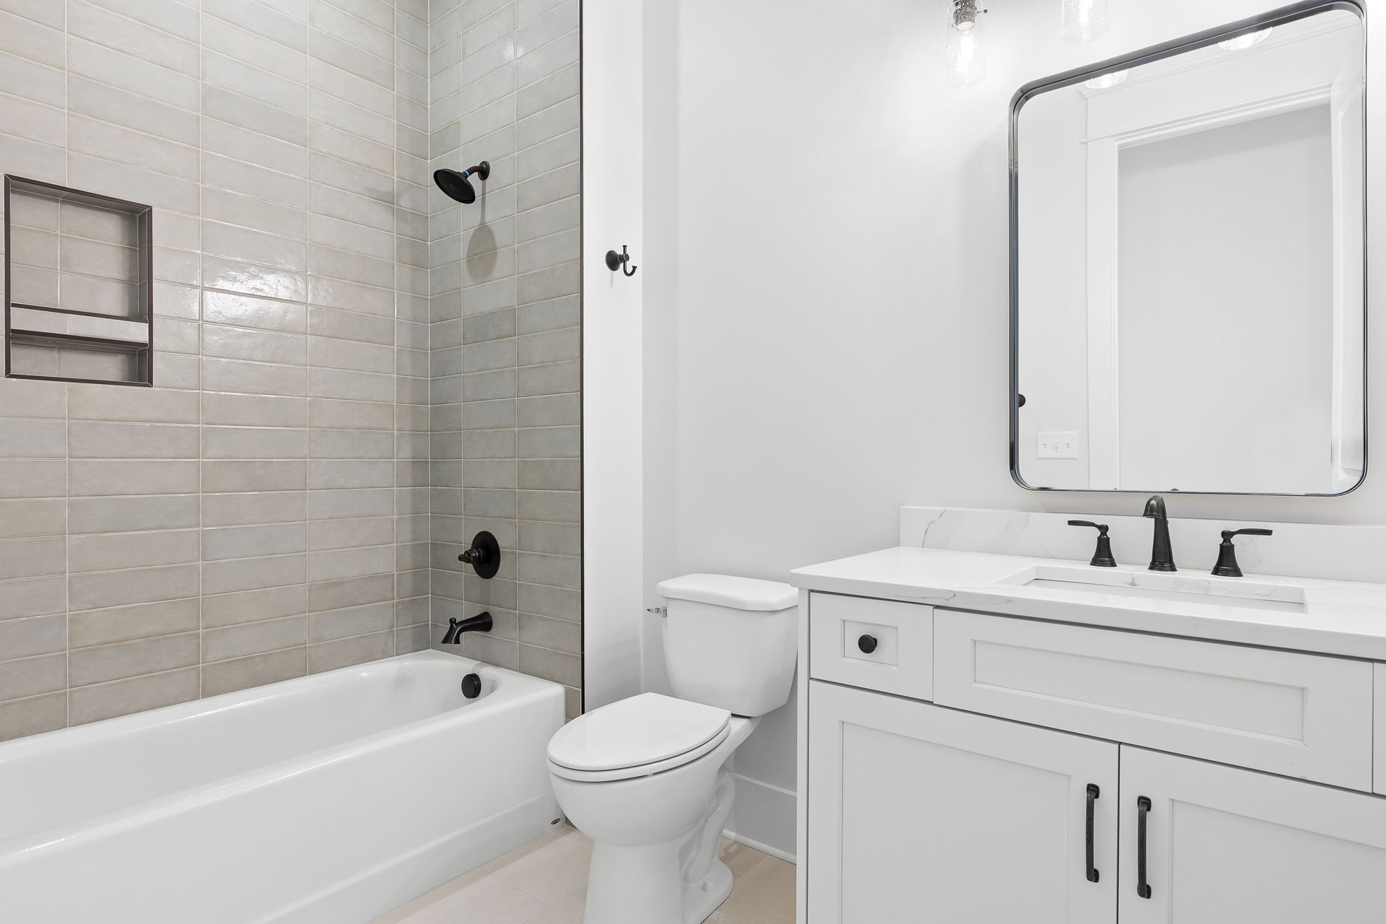
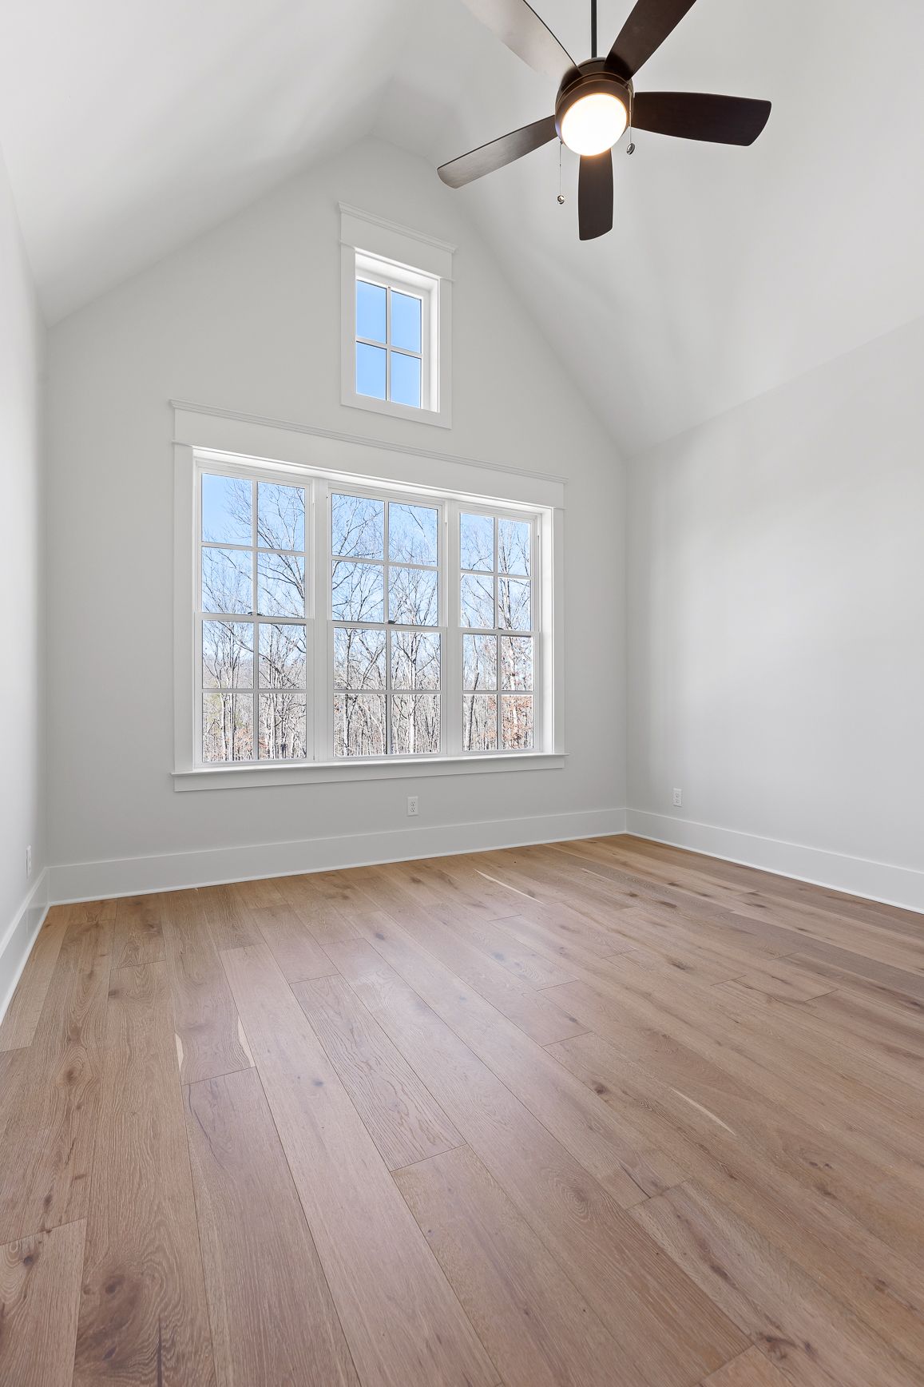
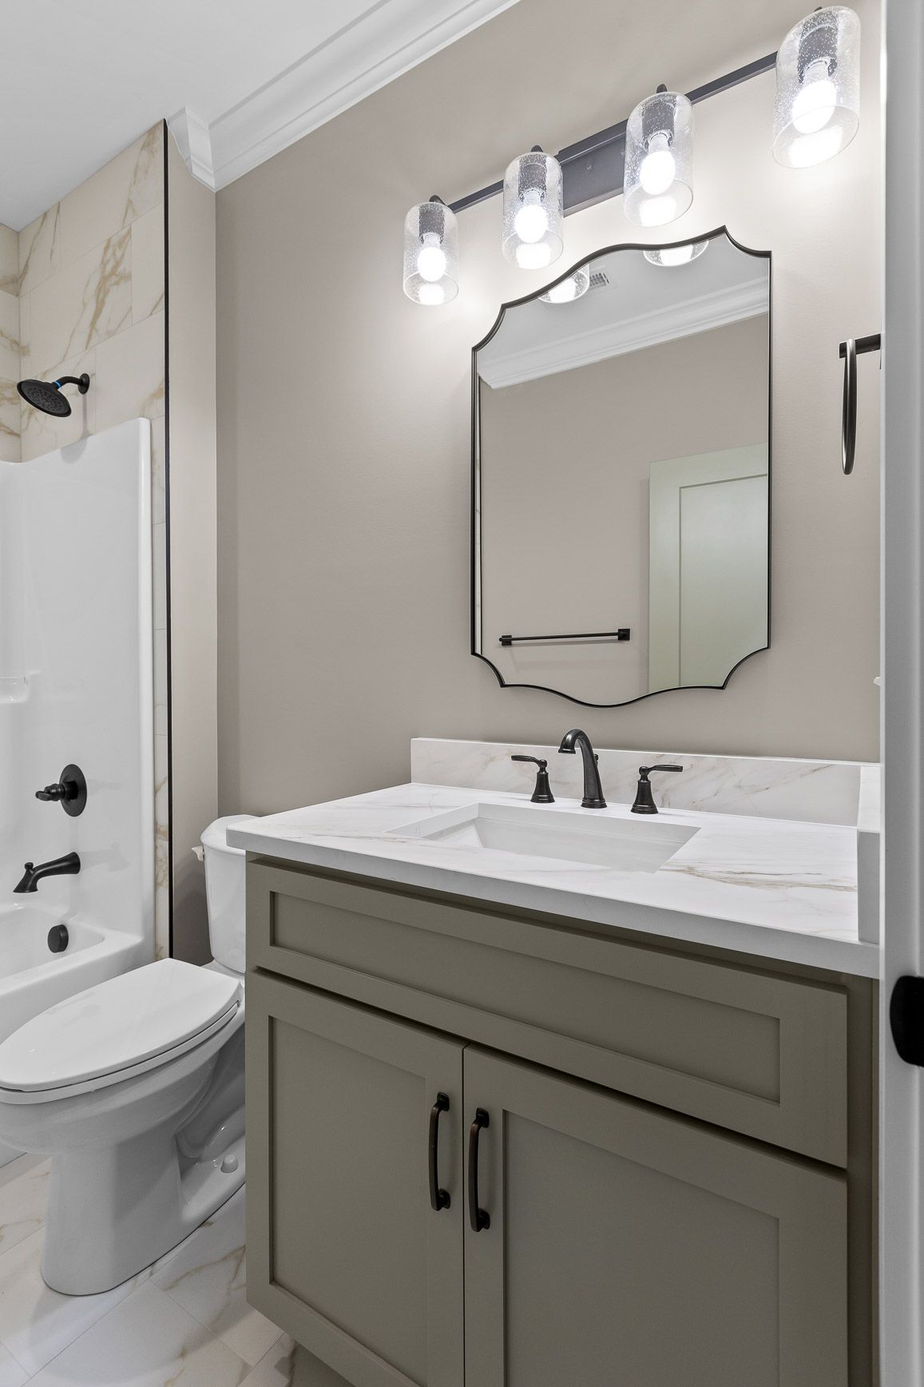
The second floor features a well-designed private retreat with an extra bedroom, full bathroom, and walk-in closet. It includes convenient access to attic storage for added functionality. The open-to-below design preserves a connection to the main living area. This layout offers comfort, privacy, and flexibility for guests or family members.

Second Floor

The Bennett Plan

Elevation #2

Quick Facts

  • Total Square Footage: 2,847 
  • First Floor: 2,168 
  • Second Floor: 679
  • Bedrooms: 3
  • Bathrooms: 3.5

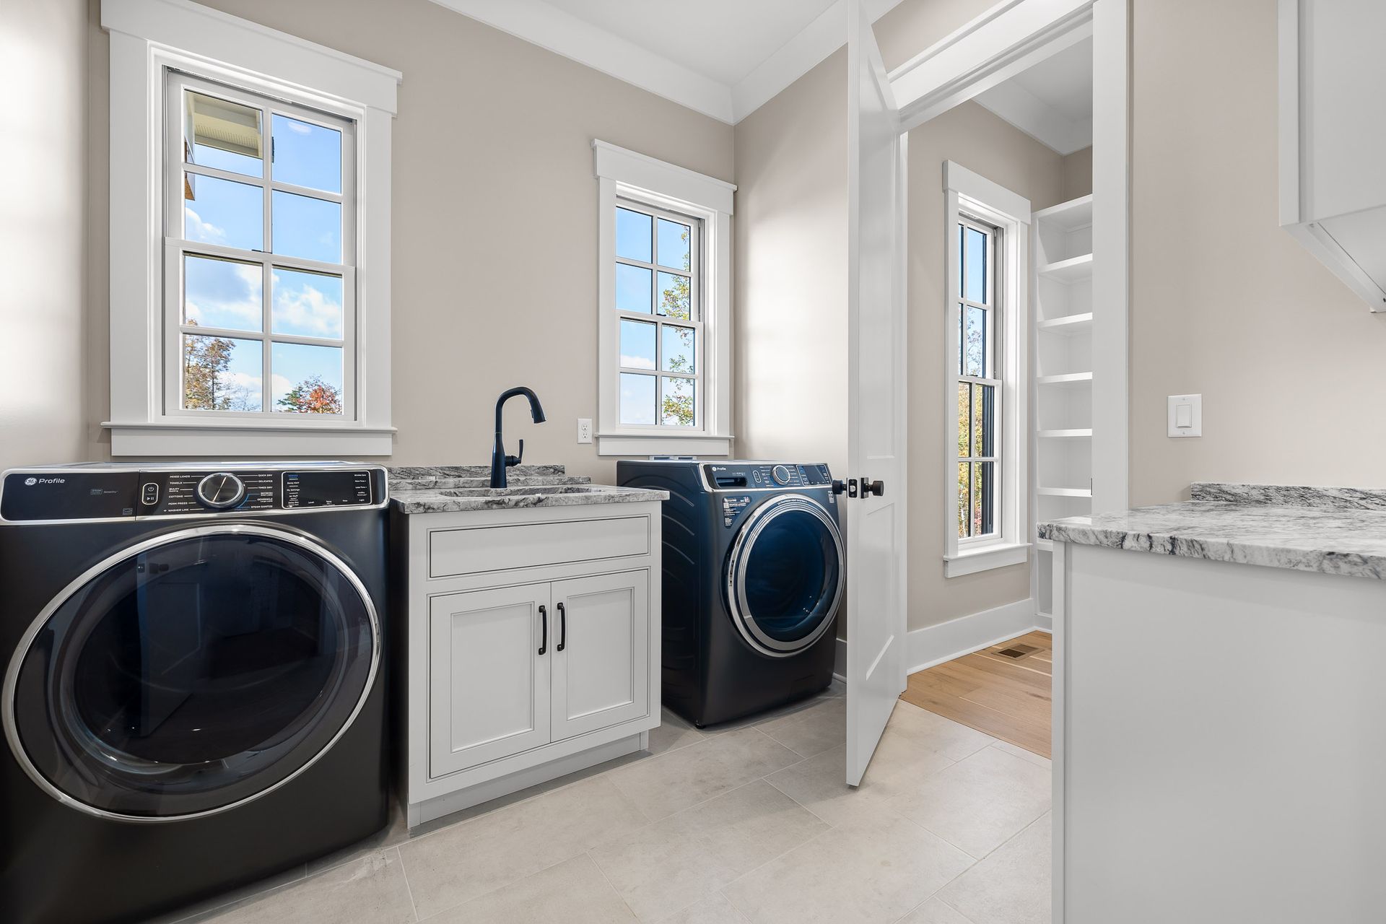
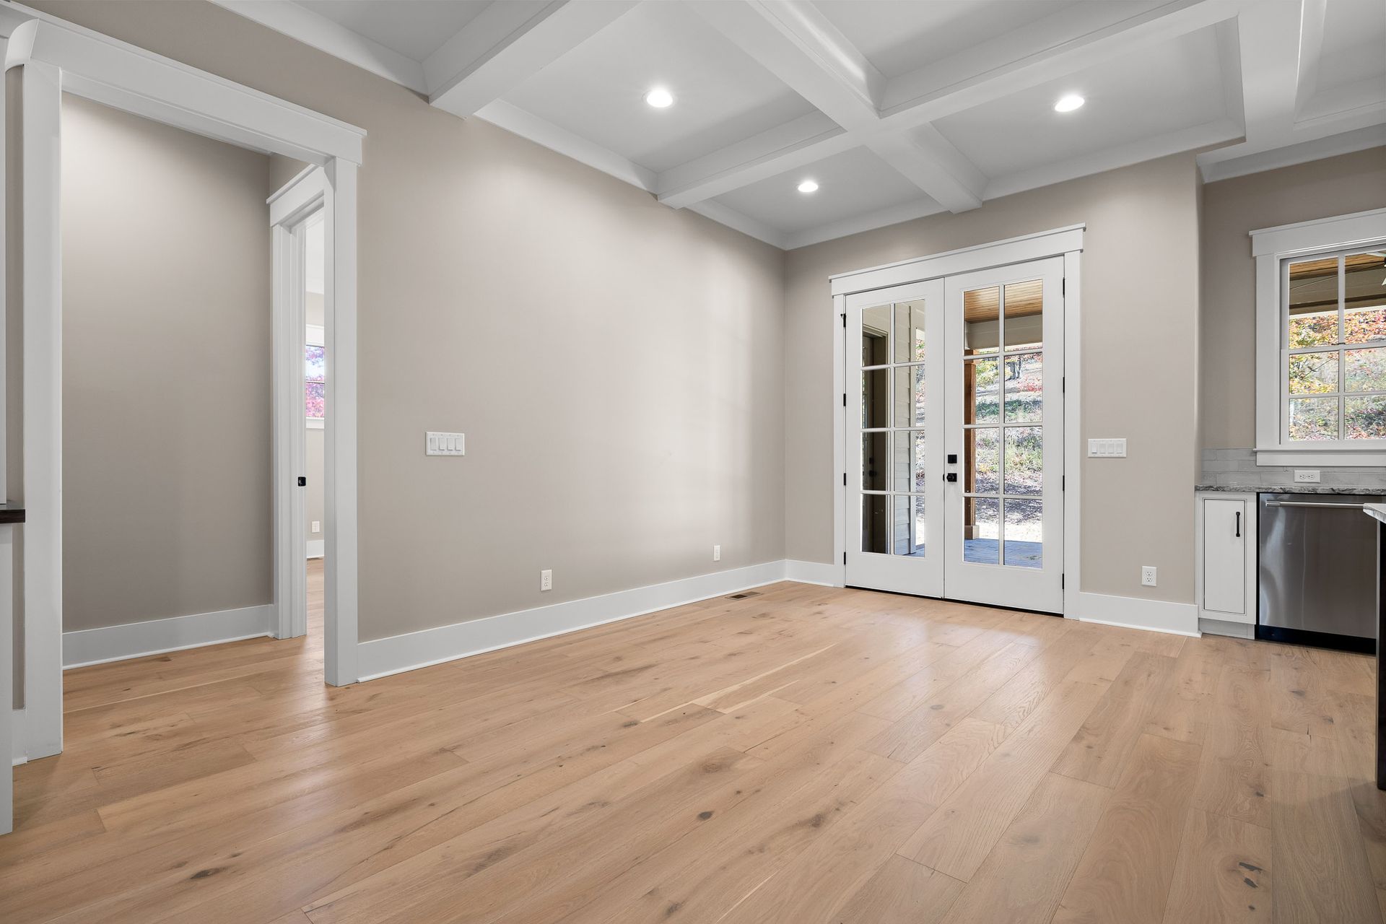
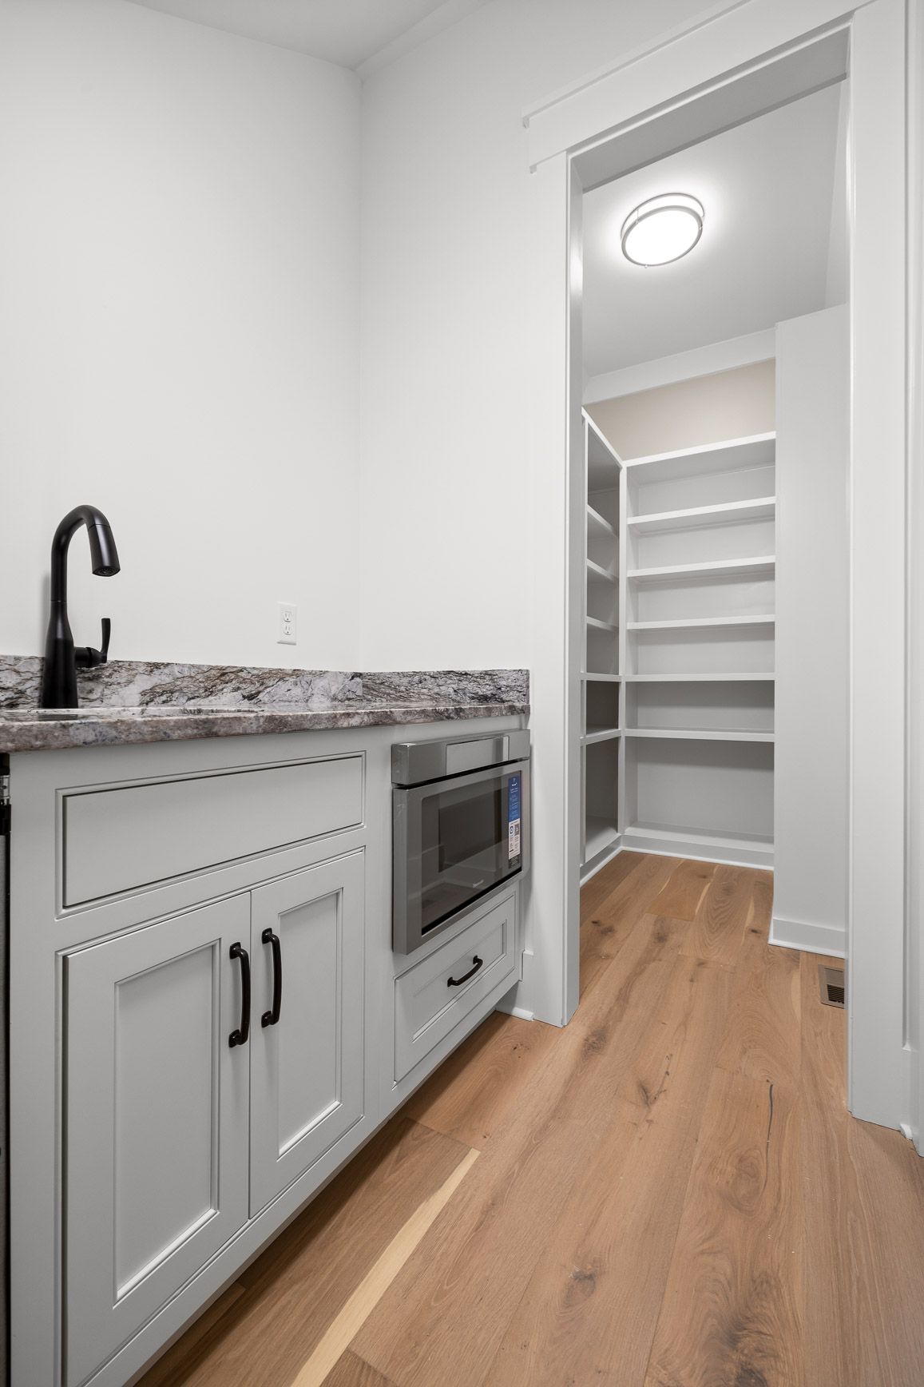
This custom home floor plan is designed for comfort and functionality, featuring an open-concept living area, a spacious kitchen, and a dedicated dining space with easy access to the back patio.,The private primary suite includes a large walk-in closet and a spa-like bathroom.,A separate guest bedroom, home office, and strategically placed storage enhance flexibility for daily activities.,Additional features such as a butler’s pantry, dedicated laundry room, and convenient garage access contribute to a refined layout for easy living and entertaining.

First Floor

The second floor features a well-designed private retreat with an extra bedroom, full bathroom, and walk-in closet. It includes convenient access to attic storage for added functionality. The open-to-below design preserves a connection to the main living area. This layout offers comfort, privacy, and flexibility for guests or family members.

Second Floor

We got it.

Thank you for contacting us.
We’ll get back to you as soon as possible.

Tell us About Your Project

Fill out the form below and a member of our team will be in touch shortly!

This is required
This is required
Enter an email Use an address with (@) and (.)
Enter your phone number Enter a valid number like +1555-123-4567
This is required
This is required Enter a phone number
This is required
This is required
This is required

That didn’t work.

The form wasn’t sent. Please try again.